

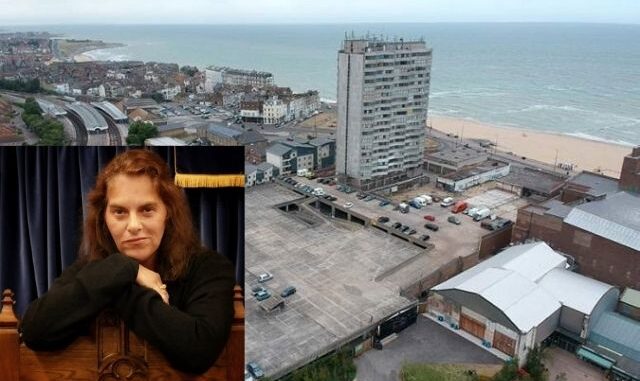
Plans to replace sliding windows at Arlington House with tilt and turn models will be discussed by Thanet councillors next week – but an alternate scheme to retain sliding windows, with double glazing, has also been submitted by artist Dame Tracey Emin.
The tilt and turn application made by property leaseholders Freshwater last year and resubmitted this year provoked more than 160 objections, including from the Twentieth Century Society, with many expressing anger that it will “destroy the architectural character of (the tower block) and prevent future generations from appreciating its fine qualities.”
Objectors say the style of window will ruin the outside façade of the 1960s block and reduce views of the coast from inside.
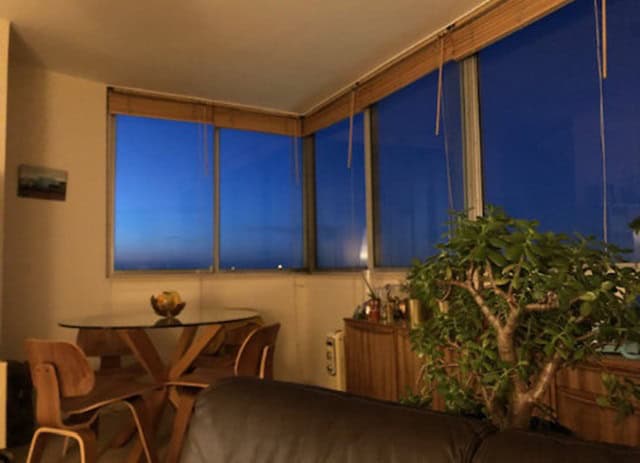
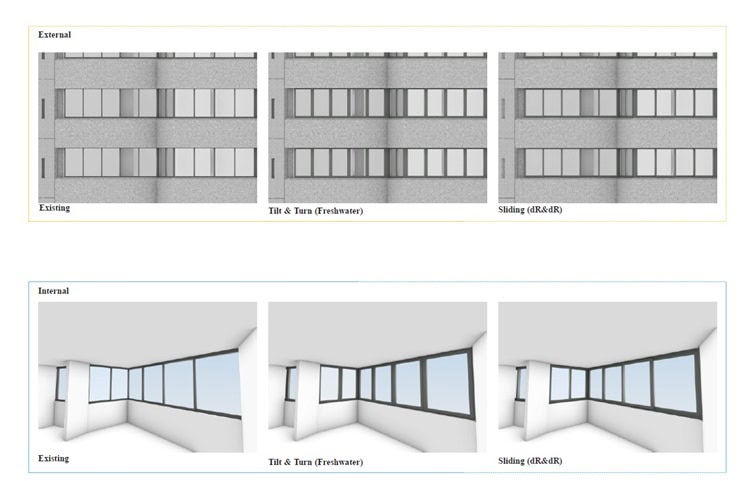
The application from Freshwater wants aluminium framed double glazed tilt and turn windows (inward opening) to replace the existing aluminium sliding windows, together with the replacement of asbestos soffit heads with aluminium.
The proposal incorporates the replacement of all windows within the flat block but some occupiers of the building object to the works and so it is expected that not every window will be replaced.
Freshwater says replacement sliding windows would not meet part L of current building regulations while the proposed tilt and turn design will mean wider frames, but otherwise the glazing bar arrangement will appear in keeping with that of the existing windows.
But the application from Dame Tracey, who owns a property in the 18 storey block, says there are sliding window options available with documents outlining two models which also allow the retention of secondary glazing installed in many of the flats.
A planning statement complied by del Renzio del Renzio with input from Thanet heritage expert Nick Dermott, says: “We believe the assumption that sliding windows cannot be sourced as a suitable window type is incorrect. It is also believed that the existing windows may be able to be repaired and secondary glazing installed but this application assumes as a fallback that they cannot be retained due to regulatory changes in high rise buildings.
“An indicative option is presented in this application that improves the visible appearance of replacing the existing single glazed aluminium sliding windows with double glazed sliding windows. We believe concerns with building regulations can be resolved easily at the technical design stage.”
Mr Dermott previously branded Freshwater’s plan as “lazy and clumsy,” adding: “Four elements are key to the building’s striking appearance- its height, its wave-like projecting bay windows, the use of white pre-cast concrete stall riser panels and its continuous strips of aluminium horizontally sliding sashes (windows).
“The (windows) are highly sophisticated in their thinness of frame section, their avoidance of the use of cills and their internal draft baffles. Externally the strip windows give the building a floating appearance which belies its unusual bulk and internally they enable uninterrupted views of the sea, sky and beach. The high quality original windows, now 60 years old, were carefully considered by the architect and are essential to the building’s architectural character.
“No such sophistication of architectural design has been applied to the (Freshwater) proposals.”

The del Renzio application says: “The architect took great care with its detailing. It was stated at the time of the block’s opening that the windows were specially designed to resist high wind loads.
“The opening sashes will slide fully open, but at their inner end they fit behind a 150mm wide draft baffle. The playing down of the vertical elements of the strip windows includes the points where the windows run over the internal partition walls and also at the external corners of the façade ‘waves’. From a distance this creates the effect of a continuous strip of glazing.”
However, the councillors at the planning meeting to be held on November 20 are being advised to approve the Freshwater proposal.

A council planning officer says: “Overall the proposed works would see the upgrading of the windows within the tower block to create a more thermally efficient building, with improved acoustic performance, and safe openings that meet building regulations and fire safety requirements.
“The site is neither listed, nor does it fall within the conservation area, but it does lie within close proximity of the historic environment; Although there is a general dislike within the community for the new design of the windows that have been chosen, evidence has been submitted confirming that like for like replacement sliding windows would not meet part L of current building regulations.
“The proposed tilt and turn design will generate modestly wider frames, but otherwise the glazing bar arrangement will appear in keeping with that of the existing windows. The proposed works will ultimately have a less than substantial impact upon the significance of the setting of the conservation area and listed buildings, which is considered to be, on balance, outweighed by the public benefits of the proposal.”
Arlington House

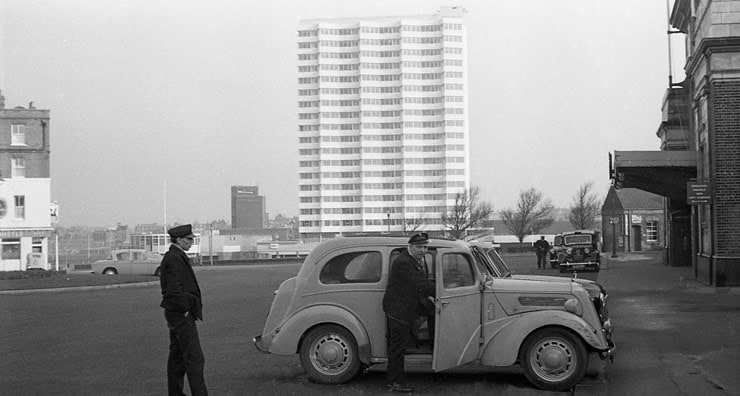
Arlington House was built on the site of the South-Eastern Railway Company’s Margate terminus, which opened in 1846.
After the amalgamation of the railways in southern England in 1923,the terminus became redundant and the through line station at Buenos Ayres, on the London, Chatham and Dover line, became Margate’s main station.
The 1846 station, and its site, were acquired by Margate Borough Council and it was used as a dance hall called ‘The Casino’.
As a holiday resort the number of visitors to Margate increased dramatically after the First World War, the greatest rise being in the number of day-trippers. This trend reached its apogee in the 1940s and 50s, which were the boom time for the resort.
The council owned the casino site, which was close to the station and opposite the Sundeck,and it was clear in press reports in the early 1960s that they wished to provide the town with a new and glamorous seafront attraction at the site. Examples of holiday residential buildings with facilities and extensive sea views already existed in England, such as at Brighton at Embassy Court (1936 listed Grade II*) and St Leonards at Marine Court (1938 Listed Grade II).
The council approached Bernard Sunley as being a builder investor with Margate connections who could fund a development at no cost to themselves. In return for building the complex, Sunley received the land from the Council on a 199-year lease from 1965 at a £7,500pa rent. The Arlington development was the creation of Bernard Sunley, the Catford born developer and philanthropist. Like many South Londoners, he was drawn back to the holiday town of his childhood Margate, but this time at the invitation of the Mayor and Corporation, the owners of a 4.5-acre seafront development site.

Arlington House was designed by architect Russell Diplock, who also designed the Brighton Centre and nearby Churchill Square.
The design of the proposed residential, leisure and shopping complex was launched at a press conference in Margate Town Hall on 13th March 1961. The proposal was for a 200ft high residential tower block sitting above a podium which would contain 50 shops, restaurants and bars. The podium continued behind the shops as a 400-space car park, a bus station, lavatories, ticket office, waiting room and filling station. The proposed development also included a rooftop garden, theatre, restaurant and swimming pool.
The garden, pool and theatre were not built but the rest of the scheme was fully ‘built out’ by December 1963, and it remains largely intact today. As a gesture of goodwill towards the Council, Bernard Sunley and Sons also built them a circular tourist information office on land between the station entrance and the Arlington site (demolished 2002).
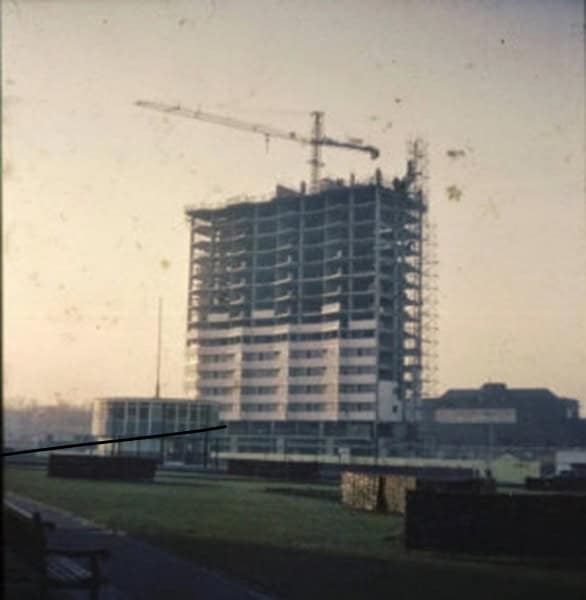
The tower was constructed in under two years using high-quality materials and components and was opened in December 1963.
The freehold of the site has always been owned Thanet District Council. On 31st March 1969 Bernard Sunley Investments (Margate) Ltd sold the head lease to Metropolitan Property Realizations (a company owned by Freshwater Properties). Metropolitan Property Realizations relaunched the development in August 1970.
From 1976 onwards, this head leaseholder offered sub-leases of 114 years on some (but always less than 50%) of the 142 flats.
A fatal fire and explosion on the 16th floor in 2001 led to the gas supply being disconnected.
In 2011, an application was made to English Heritage to have the entire development listed. The listing application was in response to a planning application made on behalf of Tesco to demolish all of the buildings on the site, except for the residential block, and build an 8,200msq superstore and a hotel. The listing application was declined.

The Tesco approval was being challenged in the High Court by a Margate resident when Tesco announced that they were no longer intending to build at Arlington. By that time all the shops in the Arlington arcade had closed or moved.
Every floor of the 18 storey residential block has four flats on either side of a central corridor with an escape stair at each end. There are a total of 142 flats. The cranked glazing to the east and west elevations allow each flat to have a direct view of Margate Sands.
Internally, there is a Carrara marble and teak entrance lobby and concierge lodge.
Arlington House history with thanks to Nick Dermott

Don’t see what the HELL it’s got to do with Emin ,she needs to keep her nose out of it , so called power has gone to her head .
I think you will find that Tracey Emin has flat there,so yes she has a way in the matter,if you had a flat there you would want a say,you have something to say on everything else
Boom..mic drop…
Sixty years old. Decrepited and decaying. Some residents are, to say the lease, disrespectful to other residents. Knock the whole thing down, re-home the people who respect the other residents. Build an up to date version and let the respectful residents back at the same price. But no. TDC and the money grapping developers won’t do that, all they care about is themselves.
Does “Sixty years old. Decrepited and decaying” refer to Emin or Arlington?
Considering that Ms Emin has had a very serious cancer, Peter Checksfield’s 8.17p.m. comment is absolutely insensitive.
Peter just doesn’t like powerful women..
I loved Thatcher!
One was merely asking for clarification. As you often do yourself, Rees.
Sums him up from what Ivread from him
Open in windows will be unsuitable. In any wind and the height of the building dictates there will be a lot of wind, the window sash will be pushed away from the frame gasket every so slightly and this will mean horrendous noise and probably leaks if raining too. Seen it happen in tower blocks over looking Wimbledon tennis club.
Agreed.
And nobody has mentioned the elephant in the room in that Freshwater intends to charge each individual lessee tens of thousands of pounds for a style of windows that is not wanted by those lessees !
Freshwater signed an agreement with TDC over a decade ago that it would replace the windows at its own cost. Neither party will disclaim that agreement but it seems they are prepared to renege on it.
“architectural character”
It wouldn’t look out of place in former Soviet satellite states.
BETTER STILL-DEMOLITION.
My wife’s father fell out of one of the sliding windows at Arlington House in 1998 and sadly lost his life. Surely replacing the sliding windows with tilt and turn is the safer option. Or am I misunderstanding?
Probably the best argument for the change there
Whatever aesthetic that existed with the building has long since disappeared. Anything that would improve on the soviet brutalism should be applauded. If it gives the tenants a warm draughty free flat so much the better.
Asan aside glad to see that the council’s position of wanting something for nothing as changed over the last 60 years.
Its fine for the great and good, the second/third homeowners to want something more aesthetically pleasing, more original.They are not the ones who will worry about the cost. Tracey Emin may own a flat/s there but she doesn’t live there and have to put up with the draughts howling down the corridors and through the windows. Some who do live there full time, just want their flats to be warmer, their bills lower and the most economic option agreed.
isn’t there anyone speaking up for those who can’t afford the aesthetically pleasing windows and just want the cheapest/warmest option? 2nd home owners of course can pay but rents will no doubt go up for many.
Unfortunately nobody has sought to apply to have the windows listed due to their unique design and contribution they make to the side elevations of the building. Therefore limited or no protections at all are in place to safeguard the integrity of this building, as it’s not listed it’s not designated as a local heritage asset by the council and it’s not in a conservation area.
A not too dissimilar situation arose with Sivill house a brutalist block in Tower hamlets a few years ago when the freeholder decided to upgrade the windows with a design that undermined the integrity of the buildings design. A residents group in conjunction with the 20th century society successfully obtained listed building status which meant a more appropriate design was adopted which satisfied present day building regulations and did not compromise i the building architecturally.
However regardless of whether aluminium tilt and turn or aluminium sliders are agreed on of crucial importance is the need for the windows to provide modern day thermal efficiency as these flats are difficult to keep warm and improved acoustic properties against the persistent noise created by Dreamlands music events. I strongly believe if sliding windows are adopted then they should be lightly tinted so that the disturbing array of window coverings (which make the building look terrible ) would not be visible and reduce the negative visual impact on the local environment .
The building is’nt listed ( at one time there was a suggestion it should be but tdc did’nt support the idea) as such it must be considered that the building isn’t that special ( personally i think it’s outstanding and should be both listed and one of thants prime addresses) as such the owners should be able to specify whatever they feel fit.
Ms Emin is in the fortunate position of having sufficient wherewithal to be able to afford pretty much anything she wishes ( and being self made i applaud her sucess and even more so the fruits of said success she’s poured into margate) the othe rleaseholders maybe not so well heeled and be more interested in any costs that may come their way along with the longevity of any repalcement windows / external refurbishment.
What a very interesting article Kathy really good read loads of history . I don’t think it matters what windows they put in to the building as long as they are all the same. I think some people moan for the sake of moaning they are happy being miserable. I would love to live there on the top floor watching the passing ships….lovely
Sortitout. Sounds like a nut case Tracy has a flat there and lives there Tracy has done a lot for the town what have you ever done????? What ever they do with the windows the area around the block seriously needs attention tidy up.
I think that new tinted windows, as suggested, would be great as it would give the whole building a uniform look. It may be unusual and have character, but you really couldn’t call it beautiful. If it was the local council office, we would all hate it as they usually top the bill for being ugly and uninspired. I understand why some people like it, but for me it doesn’t add anything to Margate in its current state and it wouldnt be iut of place in some of the Russian housing estates. Sadly any new housing built would be uninspired in a different way, but in fairness if the suggested Emin replacements are viable for everyone who has to pay for them, then go for it
Arlington needs far more than different windows to stop it from being a vertical slum – and someone who achieved fame via a squalid and filthy mattress won’t convince me otheerwise.
This building was Richard Tice’s ( of Reform UK) grandfather’s work….. what a carbuncle
Does “carbuncle” refer to Richard Tice, his grandfather, or Arlington House?
Well I was going to use the word stain .. you choose
Interesting article but I do question some issues being raised by some… if it was possible to make those windows 60 years ago then with the technology of today they should be able to be replicated. On the other hand, i can appreciate there could be difficulties with improving the thermal efficiency that is required.
It could be a while before the works go ahead. Even if planning is granted there’s an onerous process called Gateway 1, 2 and 3, to follow before any works can be done on high rise buildings now (post Grenfell) and about 80% of applications to the Building Safety Regulator are being refused because they don’t meet all the required standards.
Yep, grenfell is the gift that just keeps giving, public sector social housing that ignored building regulations and management standards for decades aided and abetted by a compliant fire service that turned a blind eye when they were the regulating/inspection authority.
In the aftermath the lives of many have been financially ruined and many more will be, but the social providers are bailed out by the taxpayer an odd way of dealing with the sectors failures.