

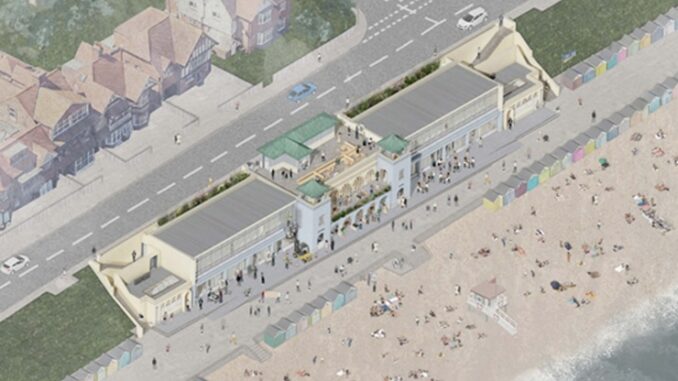
A planning application from the Tracey Emin Foundation is being considered by Thanet council for the renovation of the Westbrook Loggia building to create a cafe and artist gallery/community event space at first floor level and restaurant, artist studio, sauna, changing room and shower facilities at ground floor with coffee hatch and ice cream hatch.
The project will include the refurbishment of the existing public toilets and reinstatement of the towers, a wind shelter and seating are on the roof and the creation of first floor terrace to front of the building with recessed terrace below.
A defibrillator has also been incorporated and designers say a clock on the building may be considered at a later stage following suggestions at a public consultation in June.
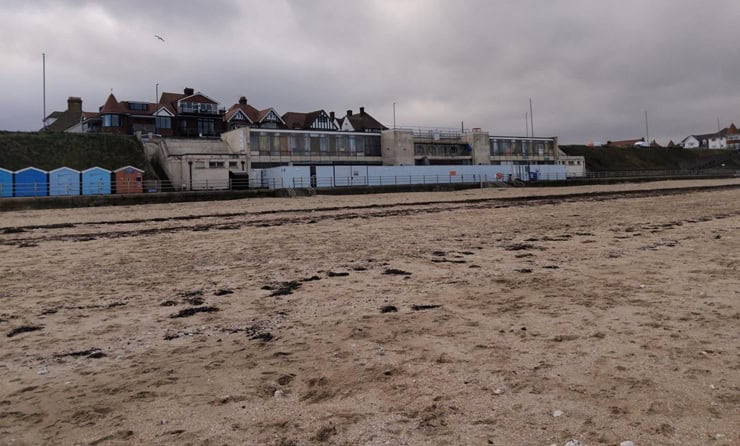
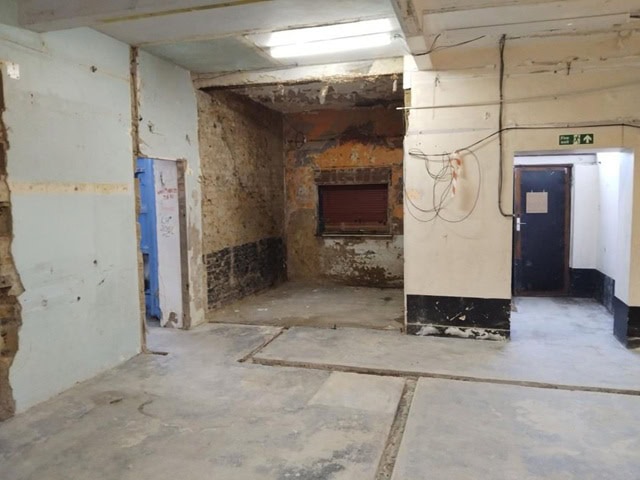
The building has been vacant for around five years with its last uses being a cafe, boxing gym, Thanet Lifeguard Club, a watersports club, beach shop, and public loos.
The Loggia building was identified in 2020 as a key site to deliver improved experiences and facilities all year round. A feasibility report suggested some £4.06million would be needed to refurbish the site.
The sale agreement was announced in August of that year and the planning application was lodged in June this year.
Planning documents, drawn up for the scheme by Waugh Thistleton Architects, say: “At first floor level a café and artist gallery that would also serve as a community event space would be provided.
“At ground floor level, a restaurant, artist studio, sauna, changing room and shower facilities would be provided with a coffee hatch and ice cream hatch, with refurbishment and reuse of the existing public WC facilities.
“Significant enhancements to accommodate the needs of a proposed development would be incorporated. These include:
- Thermal upgrades via the replacement of all existing glazing, replacement render, and insulation.
- Weathering upgrades via the provision of a raised terrace externally adjacent the principal elevation, plus provision of security shutters.
- Structural upgrades via remedial work.
- Mechanical, electrical and plumbing upgrades via the provision of new air handling, heating and air source heat pumps.”
There will also be a raised area to the front of the pavilion to improve disabled access to the building at ground floor level and provide additional flood defence and 12 bicycle parking spaces will be created.
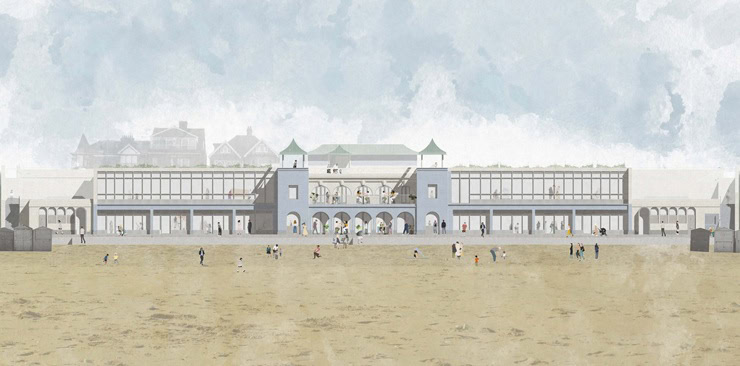
Planning documents add: “Renovation and modification of the Westbrook Pavilion would put back into use an otherwise disused and redundant community facility that over the years has continued to decline aesthetically and structurally.
“The proposal aims to deliver a high-quality, modern community asset that meets the needs of contemporary users while respecting and retaining the pavilion’s existing character and built heritage.”
The project has received support but there are also some objections over the proposed seating and use of the roof.
One public comment says: “The regeneration of the Westbrook Bathing Pavilion is overall a very positive thing, it’s something that will benefit the area and the people that use the new facilities proposed.
“As a resident of the street my only concern is that of the rooftop shelter and seating area bringing with it significantly increased noise and disturbance due to the open air aspect of the proposal.
“I hope it’s going to be a popular facility however with that draws the concern of a daily and significant impact in regard to noise and disturbance and a negative effect on our family life. I hope this can be taken into consideration when reviewing the proposal.”
Thanet council’s environmental health team has also asked for clarification on ‘community use’ and whether this would involve ‘amplified or live music or other potentially noisy events’ which would require submission of a Noise Impact Assessment.
Ward councillor John Edwards says he supports the scheme in principal but also queries whether there will be an issue with noise from the shelter and seating at roof level.
Views on the scheme need to be lodged with Thanet council planning by tomorrow (August 4) and due to maintenance on the portal they need to be emailed to [email protected]
A decision is yet to be made on the scheme.
Plans can be viewed on the council’s planning portal, reference F/TH/26/0650
Westbrook Loggia history
The Westbrook Bay Pavilion (also known as the Loggia Building) was constructed in 1910. It was originally known as the Westonville Bathing Pavilion and gradually became known as the Loggia. It occupies a prime position on the seafront and was intended to promote enjoyment of the seaside.

It is thought that the towers were removed during the 1930s, one of many architectural changes which this structure has undergone it its time. The most major architectural interventions appear to have been made in the 1950s, following the North Sea storm flood in 1953, and as a result there was an opportunity to improve and extend the building via refurbishment and provision of two large wings to the side of the oldest part.

The modern-day Loggia has been extended at first floor level and the colonnaded frontage has been lost. The original cast-iron railing has been retained on the central section, along with the arched windows at first floor level.

The Tracey Emin Foundation provides professional studio spaces, giving artists the space and support to develop their work.
It also runs two residency programmes, one which supports painters at a pivotal stage in their careers, and another that offers shorter term studio opportunities for artists working across disciplines.
The artist bought the TKE site consisting of a former Edwardian bathhouse, mortuary and children’s nursery in November 2021 for £750,000. She has since spent upwards of £1million renovating and refurbishing the site.
It now consists of artist studios and gallery spaces to provide “a perfect working environment.”
She also bought nearby flats which she is renting to her artists at a subsidised rate.
The artist also owns a number of properties including her studio/living space at the former Thanet Press site which she moved to in 2017, The Brown Jug pub in Broadstairs and the former Margate Constitutional Club and One Union Crescent.
