

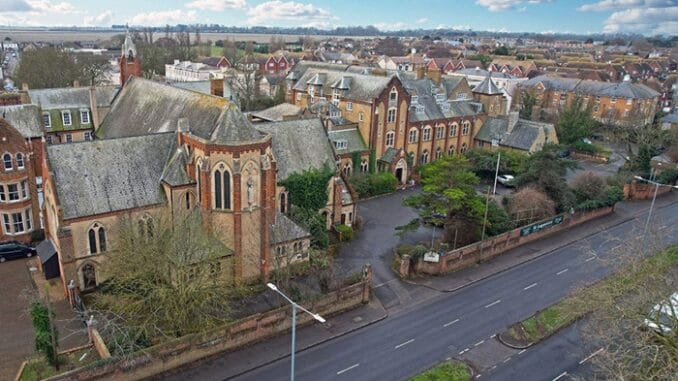
Plans to convert parts of the former St Augustine’s College buildings in Westgate into 40 flats and mews four houses, alongside revived use of the site for a wedding venue, hospitality and restaurant, have been submitted to Thanet council.
St Augustine’s College Ltd – which previously ran the venue – went into administration in January 2025.
Venue hire ceased operations leaving many who had weddings booked having to scramble to find new sites.
Couples, businesses and staff at the venue were left out of pocket by the insolvency with customer deposits, equalling around £120,000, lost. The administration resulted in redundancy of 16 staff.
The Grade II listed property was put on the market with an asking price in the region of £2million.
It was bought in October 2025 by Mile Property Group for £1,020,244.#
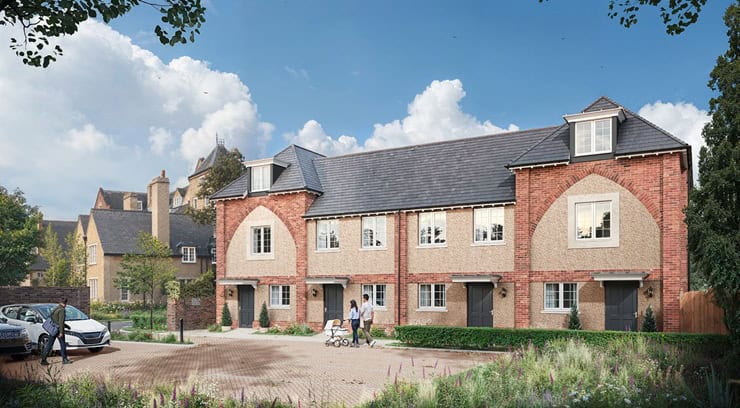
Now plans have been submitted for permission to convert part of the listed building into 24 one-bed, 13 two-bed and 3 three-bed flats plus the erection of four 3-bed homes on the existing car park alongside continued use of the of the buildings as wedding venue, restaurant and associated hospitality. Refurbishment of The Lodge and The Cottage is also planned.
Planning documents say: “The proposed development secures the long term future of St. Augustine’s College through its sensitive restoration, conversion and reuse.
“The scheme delivers a viable new use for the Grade II Listed building whilst enhancing its setting and preserving its architectural significance.
“Together with the carefully considered enabling development, the proposals will create a sustainable residential community and support the ongoing maintenance of this important heritage asset.”
Plans include landscape improvements, building repairs and the removal of unsympathetic elements.
Residential conversion
The residential conversion aims to create a viable long-term future for the western wing, supporting the continued maintenance and conservation of the Grade II listed building.
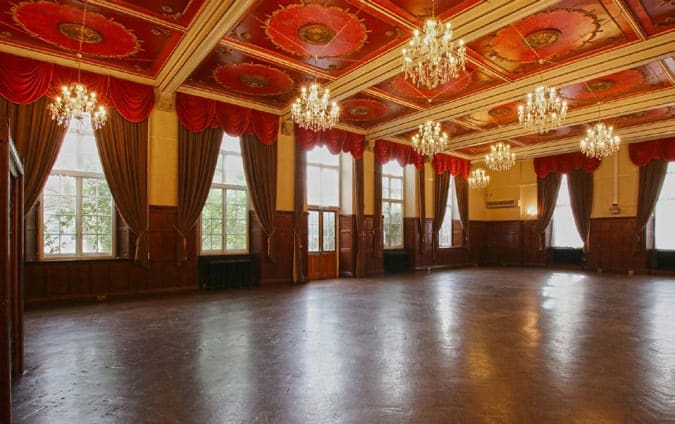
The Ruby Hall is a grand, double-height former function room scheduled for conversion into five bespoke studio apartments.
Ruby Hall is one of the building’s most significant interior spaces, distinguished by its double-height volume, ornate plaster ceiling, original oak panelling and ceremonial character.
Planning documents say: “Currently used as an events space, Ruby Hall has retained many of its defining historic features. The proposal preserves these elements whilst introducing a sensitive residential use that secures the room’s long-term future.
“Historic commemorative plaques will be carefully removed, conserved and relocated to the communal entrance hallway where they remain publicly visible and continue to contribute to the building’s historic narrative.
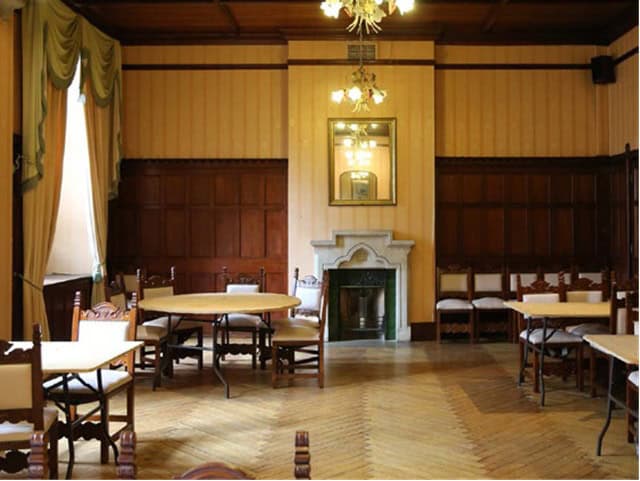
“The Drawing Room and Amber Room retain significant historic features that have informed a conservation-led conversion into two-bedroom apartments.
“The existing Lounge Bar will be retained in its current function, continuing to serve as an active events and hospitality space within the building.
“To accommodate the proposed residential accommodation above, an independent suspended ceiling will be installed beneath the existing decorative oak ceiling to achieve the required fire resistance and acoustic separation.”
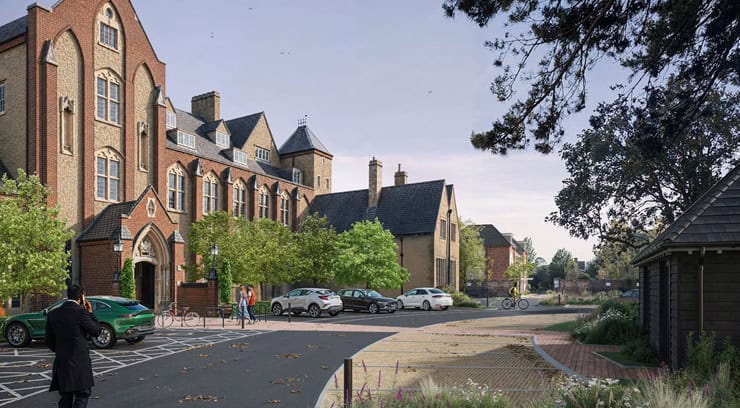
The proposed conversion has been designed to use the building’s existing entrances and routes, minimising the need for alterations to the external elevations. Any replacement windows will be designed to match the character, scale and appearance of the original building.
Documents add: “The proposals also provide an opportunity to enhance the appearance of the listed building through the removal of a number of unsympathetic additions, including the single storey extension to the western elevation and external metal fire escape staircases.
“These works will be accompanied by the repair and refurbishment of the existing brickwork, render and slate roofs, contributing to the long term preservation of the building’s architectural character.”
Wedding venue and restaurant
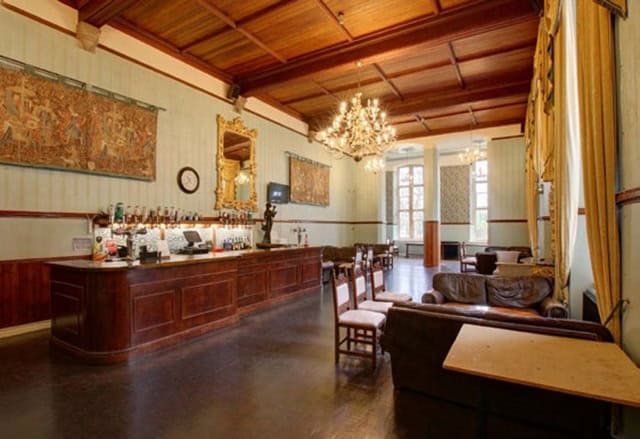
The chapel and associated function rooms will continue to operate as a wedding venue, while the retained hospitality areas will accommodate restaurant, bistro and brasserie uses.
The commercial kitchen and preparation areas will support both the retained wedding venue and hospitality uses. Only repair works and light refurbishment are proposed for these areas.
The restaurant/café will be operated as an independent venue open to public at all times.
Long-term future
Documents say: “The proposals seek to secure the long term future of St. Augustine’s College through a sensitive programme of restoration, conversion and redevelopment.
“The application comprises the change of use and conversion of the western part of the existing building to provide 40 one, two and three bedroom apartments, while retaining the remainder of the building as two dwellings, a restaurant and wedding venue.
“The redevelopment will deliver a viable and sustainable future for St. Augustine’s College, securing its restoration and ongoing maintenance whilst preserving its architectural and historic significance and providing economic and social benefits to Westgate-on-Sea.”
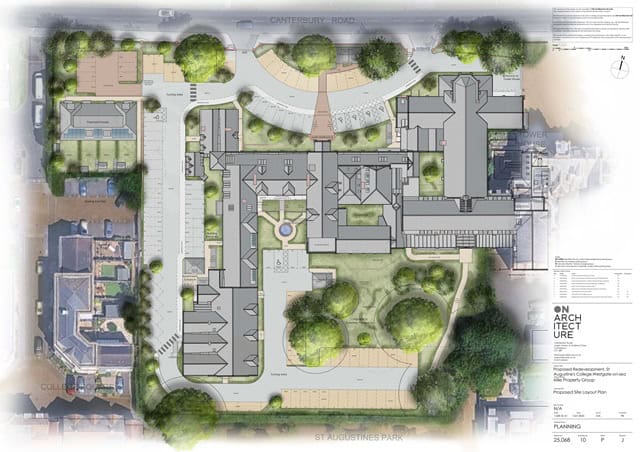
A total of 102 parking spaces are proposed, with parking layout designed to provide convenient access for residents and visitors
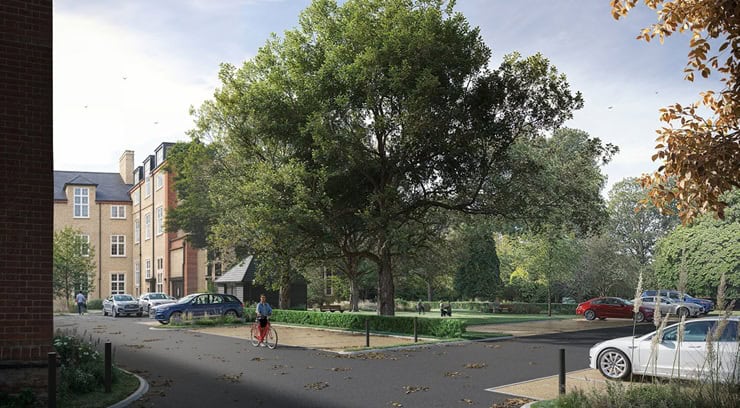
Hard surfaced areas have been reduced where possible to increase areas of soft landscaping, protecting the existing trees and established planting with permeable gravel in some areas.
The existing open space to the rear of the listed building is to be re-landscaped incorporating the existing mature trees.
Affordable housing viability
No affordable housing is planned for the site with the developer saying this is not ‘viable.’
Net Development Value (after purchasers costs) is calculated to be £19,765,283 with build costs of £15,097,000 and other associated fees of £2,565,954.
Documents say profit is expected to be £3,402,340 but taking land values into account there would be an overall deficit of -£3,363,060 below the Benchmark Land Value.
A viability report says: “The development does not generate enough surplus over the Benchmark Land Value to fund affordable housing on site. We confirm that a reduction in residential units will have detrimental effect on the viability of this scheme.”
There is an expected build period of 15 months and sales taking place over 14 months
Potted history
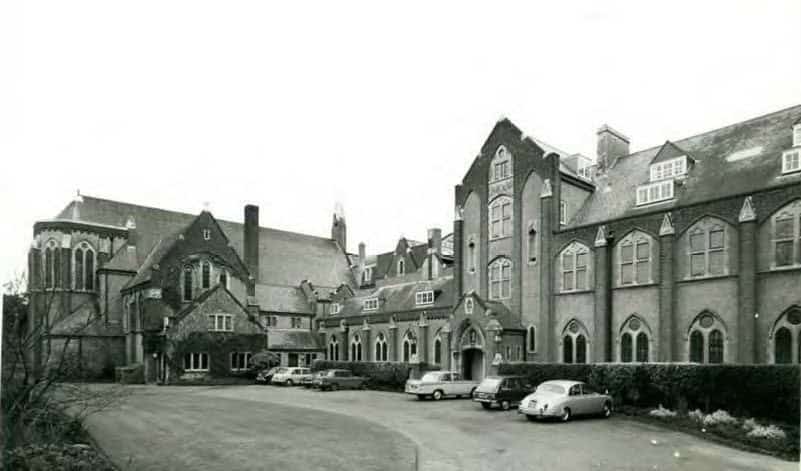
Tower House, which is now a separate property and not part of the development scheme, originally formed a retreat for those charged as being ‘habitual drunkards’ in the late 19th century.
The Convent, chapel, school and presbytery, built between 1905 and 1915 by the architect FA Walters, were attached to Tower House for the community of the Canonesses of St Augustine who had been expelled from France under the anti-clerical laws in 1904.
The school buildings and presbytery to the west were extended south between 1908 and 1915.
The Chapel of the Sacred Heart was completed in 1912 and opened to the public as a parish church.
During the First World War, the convent provided one of the Voluntary Aid Detachment Hospitals in the town and effectively became a convalescent hospital. It was during this period that the Catholic presence in the town grew. The garden area was also expanded.
Between the wars, the school was established on site and was recognised by the Department for Education in 1930. However, when the Second World War broke out, the buildings were requisitioned for use by the Women’s Auxiliary Air Force.
The convent and school returned once the wider former St Augustine’s estate was decommissioned, (1948) and was listed as “The Convent des Oiseaux, School for young ladies.” That school closed by the early 1970s.
By 1974, the building was occupied by St Augustine’s College and the Abbey School. During this period, a new school block was erected to the south of the wider former St Augustine’s estate.
In 1992, the building, including the chapel and convent, was designated Grade II listed. The school closed in 1995, after which the building was deconsecrated.
The grounds were granted planning permission for residential development in 2003 for 100 units; St. Augustine’s Park was built by Millwood Designer Homes.
Tower House was separated from the main building in 2003 and has been subsequently converted into 20 apartments with a further two bungalows built in the rear garden.
St Augustine’s operated as a wedding venue and business centre for approximately 21 years, from 2004 until it entered administration and closed in January 2025.
