

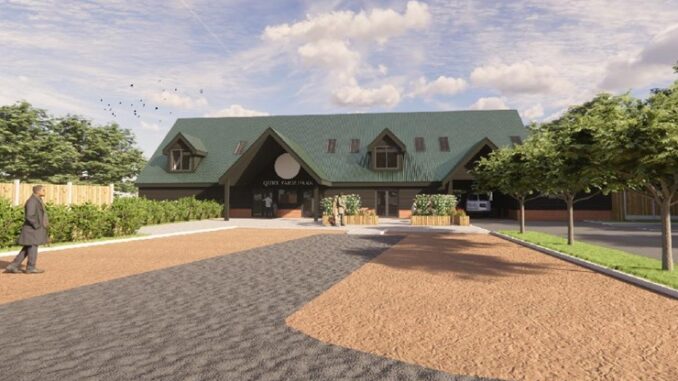
A new visitor centre will be built at Quex Adventure Farm Park in Birchington.
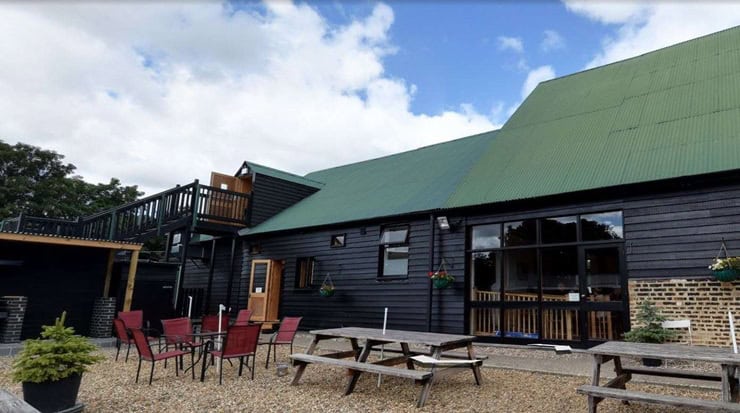
The design of the new centre, created by Urban Surveying & Design on behalf of Quex adventure park boss Graham Stroud, replicates a barn and inside it will house a ticket office, shop, café spaces and connections between indoor and outdoor areas to encourage exploration.
The building will be created following the demolition of structures including an existing office, outdoor kitchen and storeroom structures.
Documents from Urban Surveying & Design say the centre “draws inspiration from agricultural heritage and the traditional architectural features of the Quex Estate,” with the aim “to develop and consolidate the existing fragmented structures into a single, purpose-built building, improving operational efficiency, visitor facilities, and the overall site layout.”
They add: “The goal is to create a structure that is both functional and visually harmonious with its natural surroundings, while incorporating modern construction techniques and sustainable principles.
“The layout of the activity centre is carefully designed to optimize the visitor experience. Clear, intuitive zones for ticketing, retail, and café spaces ensure ease of navigation, while seamless connections between indoor and outdoor areas encourage exploration and foster deeper engagement with the park’s attractions.”
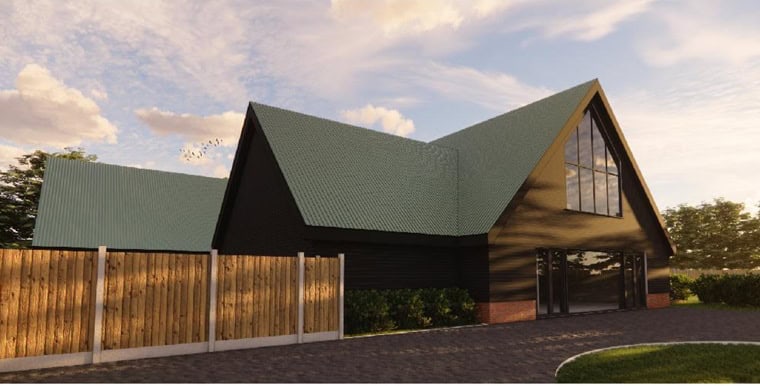
The front porch, similar to barn entrances, creates a focal point, where visitors will be greeted at the ticket office. A secure entry gate controls access to the ticketed areas There will also a shop, toilets, a baby care and first aid room, as well as a storage room for shop inventory.
The café, to the right of the ticket booth, will seat up to 50 people and features a servery, and both indoor and outdoor seating, with the front of the building opening to an outdoor terrace.
The first floor of the building is for staff and administrative functions.
Planning documents say: “The layout and positioning of the activity centre create a secure environment for visitors, including families with children. The secure entry gate at the front of the building ensures that only ticketed visitors can access certain areas, while clear sightlines throughout the site will provide a sense of safety and control.
“This, combined with secure outdoor play areas and thoughtful design, creates a safe and enjoyable environment for families to explore and enjoy the park’s offerings.”
The centre will be fully accessible with wide doorways, ramps, lifts, and designated disabled parking bays.
Roof lights and dormer windows will create natural light and ventilation to reduce energy usage, and there will be renewable energy systems, such as solar panels.
The visitor centre plans were approved this week.

What Quex really needs are additional extrances/exits for walkers. Used to be great walking through there before they closed all except the main entrance.
That’s good news, it will be an asset to Quex and I look forward to visiting the cafe, I await all the negative comments.
What a great asset to the Quex Estate. The only possible issues will be the increase in traffic volumes into and out of the estate and movement through the narrow roads within the estate. Whilst sounding negative it does mean that drivers are more cautious.
I’m surprised they haven’t included solar panels on the roof as Quex Barn has. Otherwise, the design is very much in keeping.